
Structural analysis of concrete structures
Size and verify your reinforced concrete structures through finite element modelling.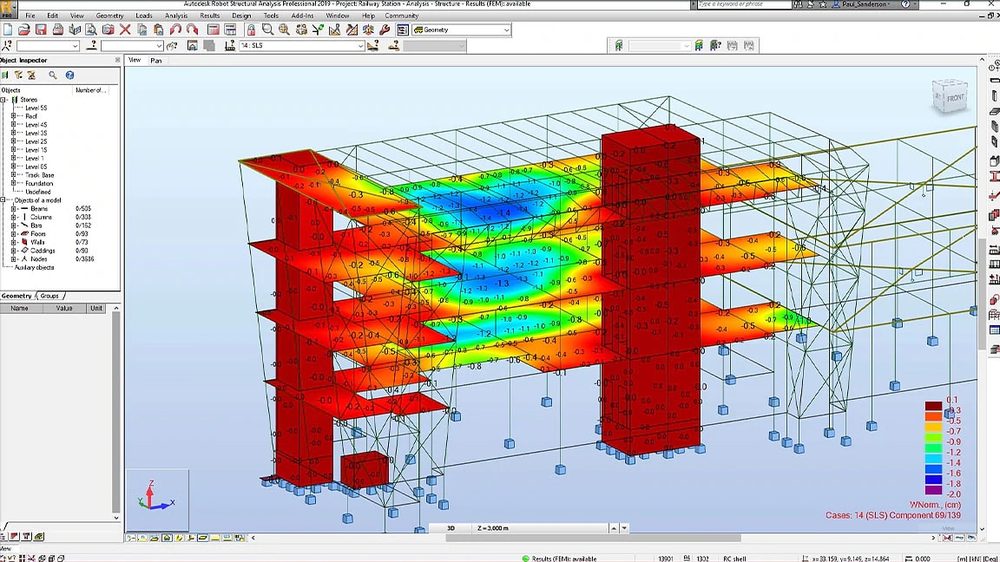
Overview
We size and verify, by finite elements, the reinforced concrete structures of your facilities: foundations, slabs, walls, columns and beams. Each structure is modelled in 3D to justify its performance under static, dynamic and operating loads.
The results are then translated into drawings that contractors can use directly: formwork, reinforcement and calculation notes, to move from study to construction without ambiguity.
Fields of application
- Equipment foundations
- Slabs and floors
- Technical rooms
- Rack and support foundations
- Industrial civil works
- Strengthening of existing structures
Our services
3D modelling
Building the finite element model of the structure, with its supports, loads and combination cases.
Load analysis
Reading of internal forces, deformations and sensitive areas through result mapping.
Reinforcement design
Determination of the required steel sections and verification of limit states.
Codes and standards
Calculations in accordance with the Eurocodes and the standards imposed by the client.
Execution drawings
Formwork and reinforcement drawings, directly usable by contractors.
Verification of existing structures
Capacity check of a structure before adding equipment or changing loads.
Our method
- 1
Scoping
Collection of data: equipment loads, geotechnical data, existing drawings, client codes.
- 2
Modelling
Building the 3D model, defining materials, supports and load cases.
- 3
Calculation and justification
Finite element analysis, code checks, reinforcement design.
- 4
Delivery
Calculation note, formwork and reinforcement drawings, handling of comments.
Deliverables
- Structured and justified calculation note
- Formwork drawings
- Reinforcement drawings
- Load assumptions and combinations
- Summary of results and conclusions
- Drawing files in DWG and PDF format
What you gain
- A structure justified before pouring
- Better controlled quantities
- Drawings that are clear for the contractor
- Clear traceability of assumptions
Tools used


Frequently asked questions
What types of structures do you work on?
Reinforced concrete structures of industrial facilities: foundations, slabs, walls, columns, beams and technical rooms.
What codes and standards do you apply?
We apply the Eurocodes, as well as the standards and specifications imposed by the client where they exist.
Can you take over an existing structure?
Yes: we verify the capacity of an existing structure before equipment is added or loads are changed.
Explore our
activities
You are here: the orange dot. Hover a dot to freeze the constellation, click to switch activity.
Other activities
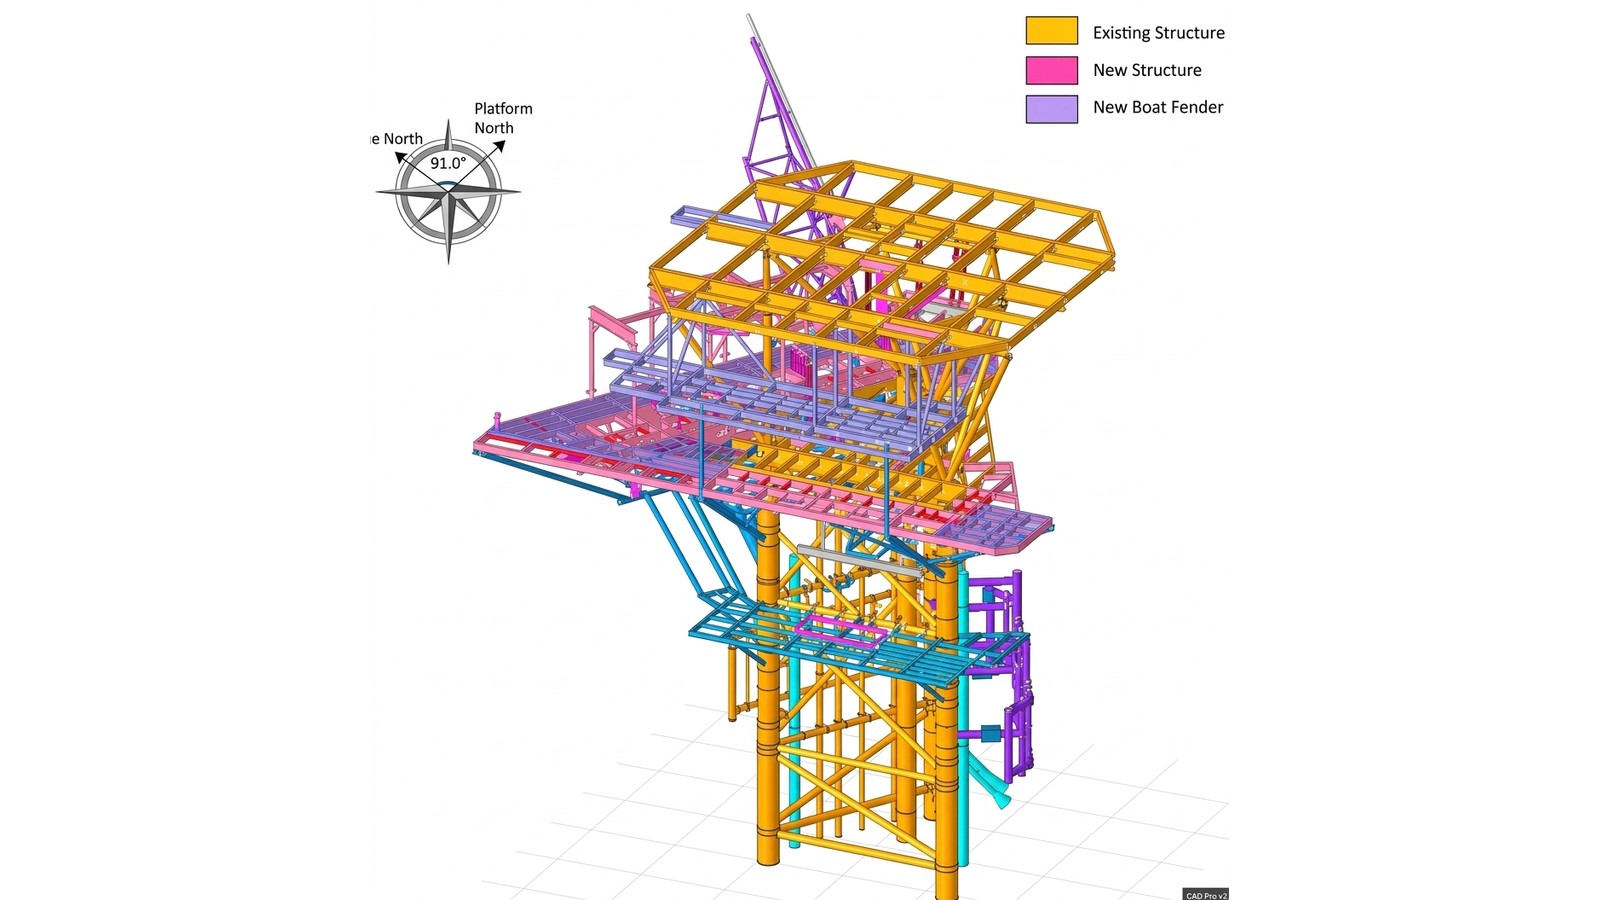
Structural analysis of steel structures
Section selection, connection checks, supports and modifications of existing structures, including offshore.
Learn more →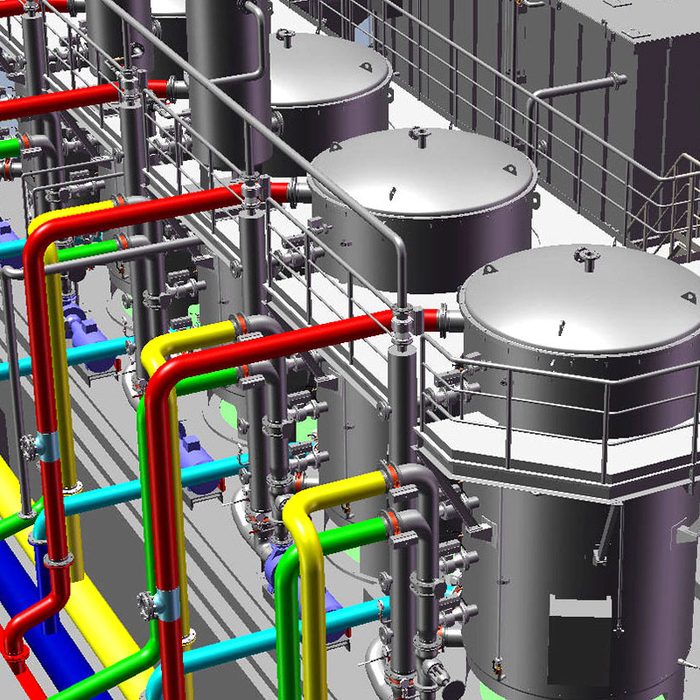
Industrial facility design
Layout, piping, equipment and associated structures: accessibility, maintainability and flexibility verified.
Learn more →
Scan to BIM and virtual tours
3D laser scanner, point clouds, as-built BIM model and 360° virtual tour, including in ATEX zones.
Learn more →Let's talk about your project
Study, 3D survey, model or prototype: tell us what you want to achieve.
Request a quote