
Architectural modelling
From sketch to execution drawings, in 3D.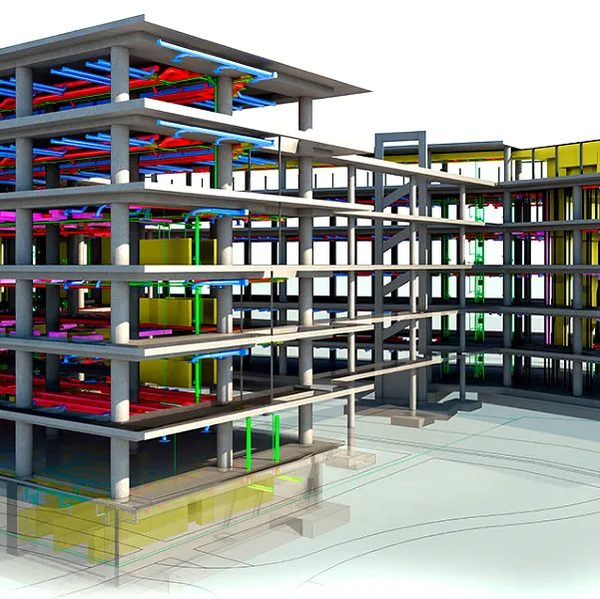
Overview
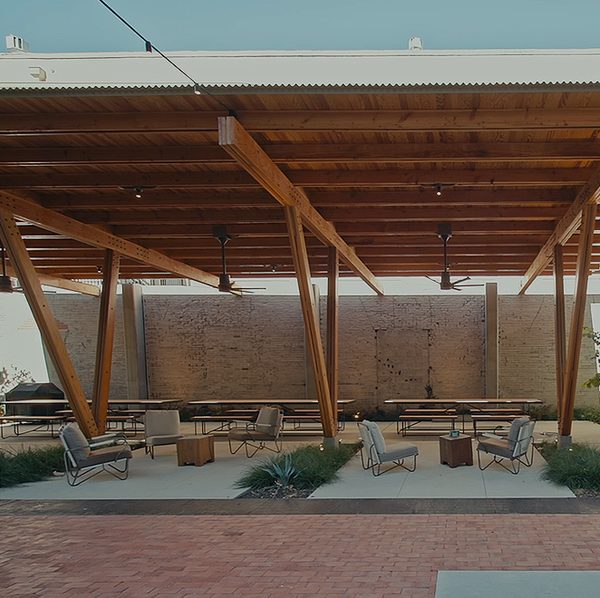
We design your industrial and commercial buildings in 3D, from sketch to execution drawings: offices, workshops, technical rooms, shelters and lightweight structures.
The model serves both as a validation tool with the client and as the basis for drawings coordinated with the building trades.
Fields of application
- Offices and commercial premises
- Workshops
- Technical rooms
- Shelters and lightweight structures
- Layout of workspaces
- Extensions of existing buildings
Our services
Design
Definition of volumes, layouts and circulation.
Interior design
Functional layouts of workspaces.
Execution drawings
Packages coordinated with the technical trades.
3D renderings
Realistic visualisation of the project before construction.
Coordination
Integration of structural and utility requirements into the model.
Survey of existing buildings
Rework of an existing building from drawings or a survey.
Our method
- 1
Brief
Collection of needs, site constraints and uses.
- 2
Sketch
Proposal of volumes, layouts and circulation.
- 3
Modelling
3D model and renderings for validation with the client.
- 4
Execution drawings
Package coordinated with the trades and delivery.
Deliverables
- Sketches and design drawings
- 3D model of the building
- Execution drawings
- Sections and elevations
- 3D renderings for validation
- Drawing files in DWG and PDF format
What you gain
- A project visually validated before construction
- Drawings coordinated between trades
- A layout designed for use
- Fewer changes during construction
Tools used


Frequently asked questions
What buildings do you model?
Industrial and commercial buildings: offices, workshops, technical rooms, shelters and lightweight structures.
Do you provide 3D renderings?
Yes: realistic visualisations allow the project to be validated with the client before construction.
Are the drawings coordinated with the other trades?
Yes: the model is the basis for execution drawings coordinated with the technical trades.
Explore our
activities
You are here: the orange dot. Hover a dot to freeze the constellation, click to switch activity.
Other activities
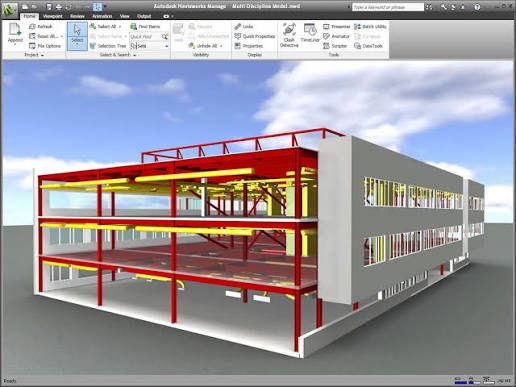
BIM model and 5D simulation
Multidisciplinary model, clash review, automatic quantity take-offs and 4D/5D simulation (schedule and costs).
Learn more →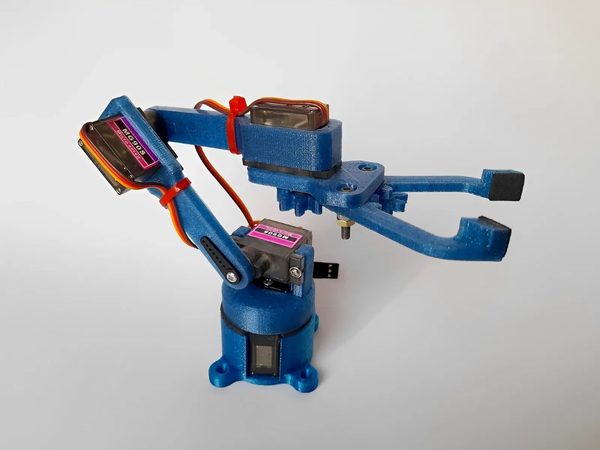
Prototyping and 3D printing
Models, prototypes and functional parts 3D printed to validate an idea before fabrication.
Learn more →
Electrical studies
Single-line diagrams, power balances, cabling integrated into the 3D model, photovoltaics and protection.
Learn more →Let's talk about your project
Study, 3D survey, model or prototype: tell us what you want to achieve.
Request a quote