
Industrial facility design
Process and utility units, modelled in 3D before construction.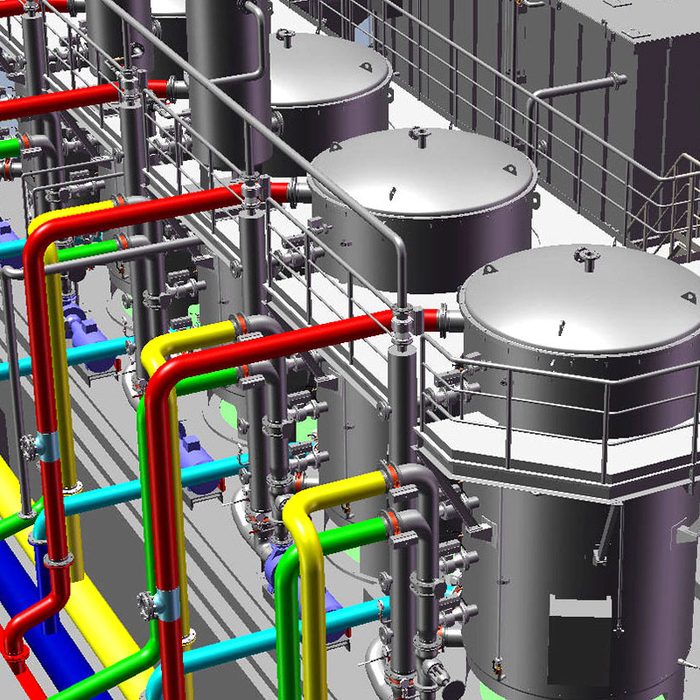
Overview
We design process and utility units: layout, piping, equipment and associated structures.
Each facility is modelled in 3D to check accessibility, maintainability and flexibility before construction.
Fields of application
- Process units
- Utilities
- Tanks and skids
- Pipe racks
- Associated platforms and steel frames
- Extensions and modifications of existing units
Our services
Piping
Layouts, isometrics and flexibility studies.
Equipment
Tanks, skids, pumps and their supports.
Structures
Racks, platforms and steel frames.
Integration
Extensions and modifications of existing units.
Pressure vessels
Sizing calculations of pressure vessels.
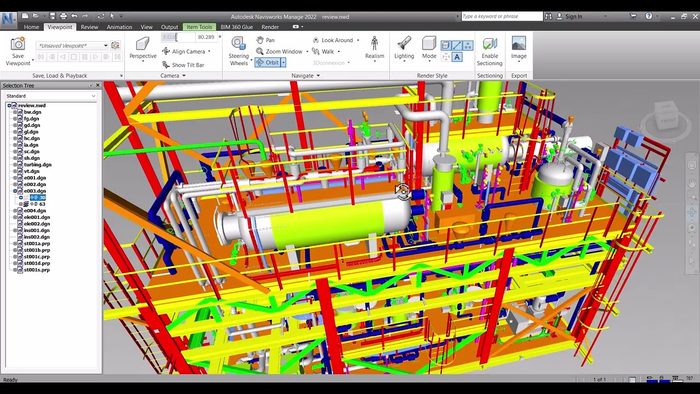
3D model
Accessibility and maintainability review on the model.
Our method
- 1
Basic data
Process diagrams, equipment list, site constraints.
- 2
Layout
Placement of equipment, racks and access.
- 3
3D model
Piping, supports and structures, accessibility review.
- 4
Checks and drawings
Flexibility, execution drawings and material lists.
Deliverables
- Layout drawings
- Piping isometrics
- Flexibility notes
- Associated structure drawings
- 3D model of the facility
- Material lists
What you gain
- An accessible and maintainable facility
- Piping verified for flexibility
- Extensions integrated without surprises
- Drawings and lists ready for site
Tools used


Frequently asked questions
What does facility design cover?
Layout, piping, equipment and associated structures, in a consistent 3D model.
Do you study piping flexibility?
Yes: flexibility studies accompany layouts and isometrics.
Can you modify an existing unit?
Yes: extensions and modifications of existing units are part of our studies, supported where needed by a 3D survey.
Explore our
activities
You are here: the orange dot. Hover a dot to freeze the constellation, click to switch activity.
Other activities
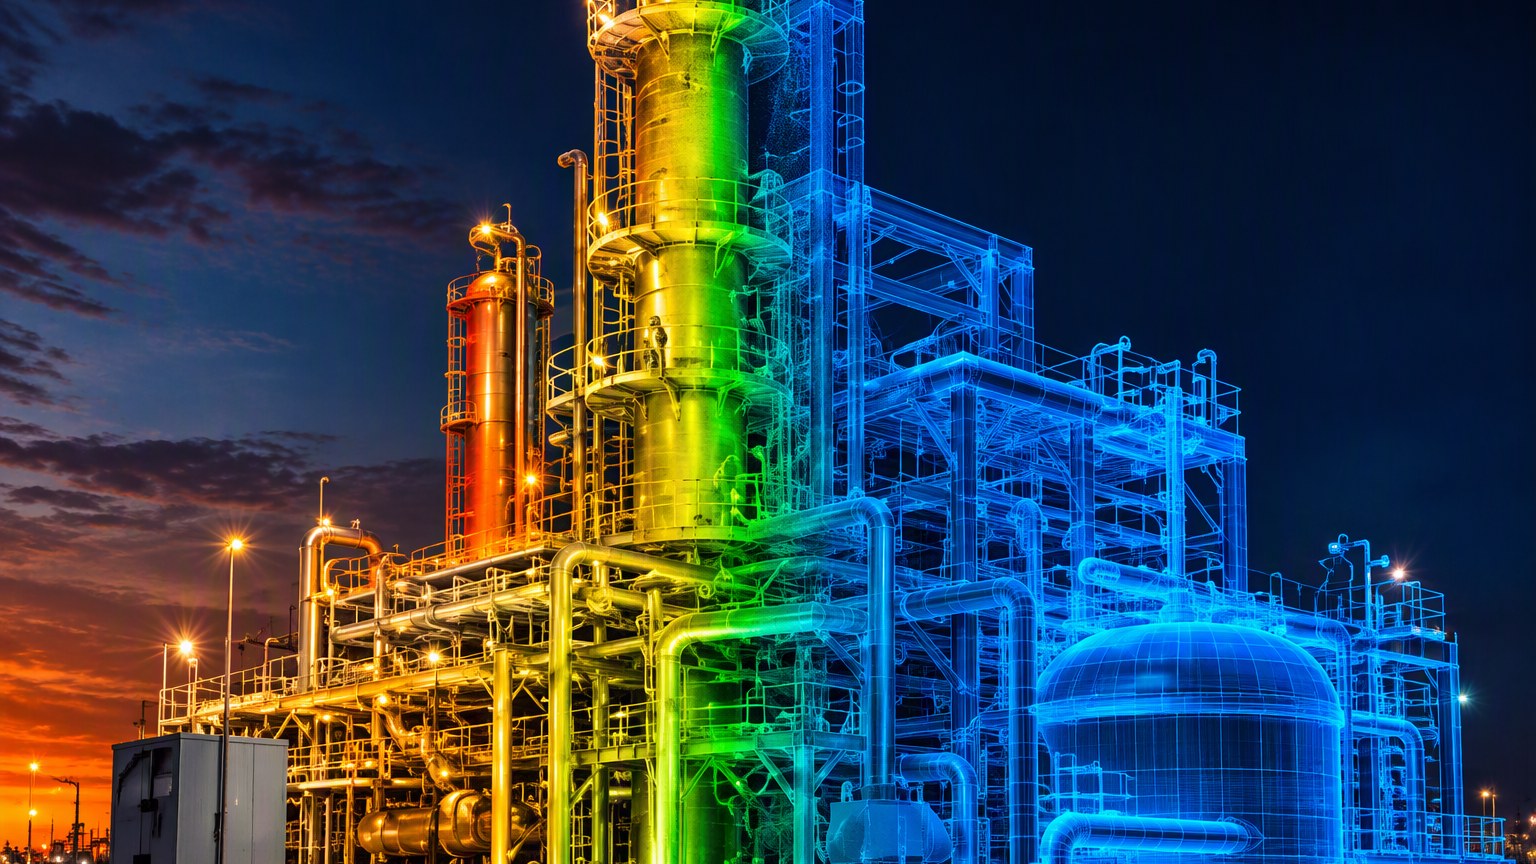
Scan to BIM and virtual tours
3D laser scanner, point clouds, as-built BIM model and 360° virtual tour, including in ATEX zones.
Learn more →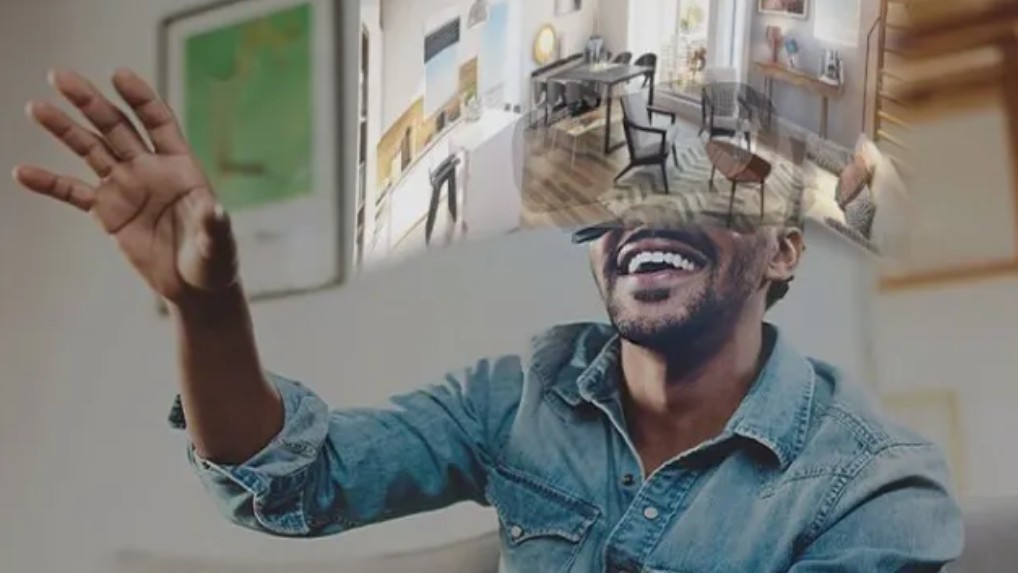
Virtual tour and virtual reality
360° tour of the scanned site and virtual reality immersion in the BIM model, to validate, train and decide without travelling.
Learn more →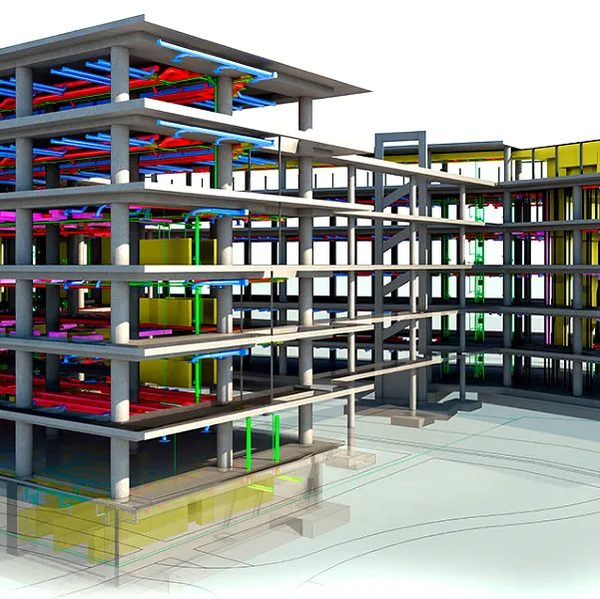
Architectural modelling
Industrial and commercial buildings modelled in 3D: design, interior layout, execution drawings and renderings.
Learn more →Let's talk about your project
Study, 3D survey, model or prototype: tell us what you want to achieve.
Request a quote